ADU Design Direction

ADU Planning Shaped Around Smarter Space

Our Local Focus

Creating Private, Useful ADU Space Across Wylie

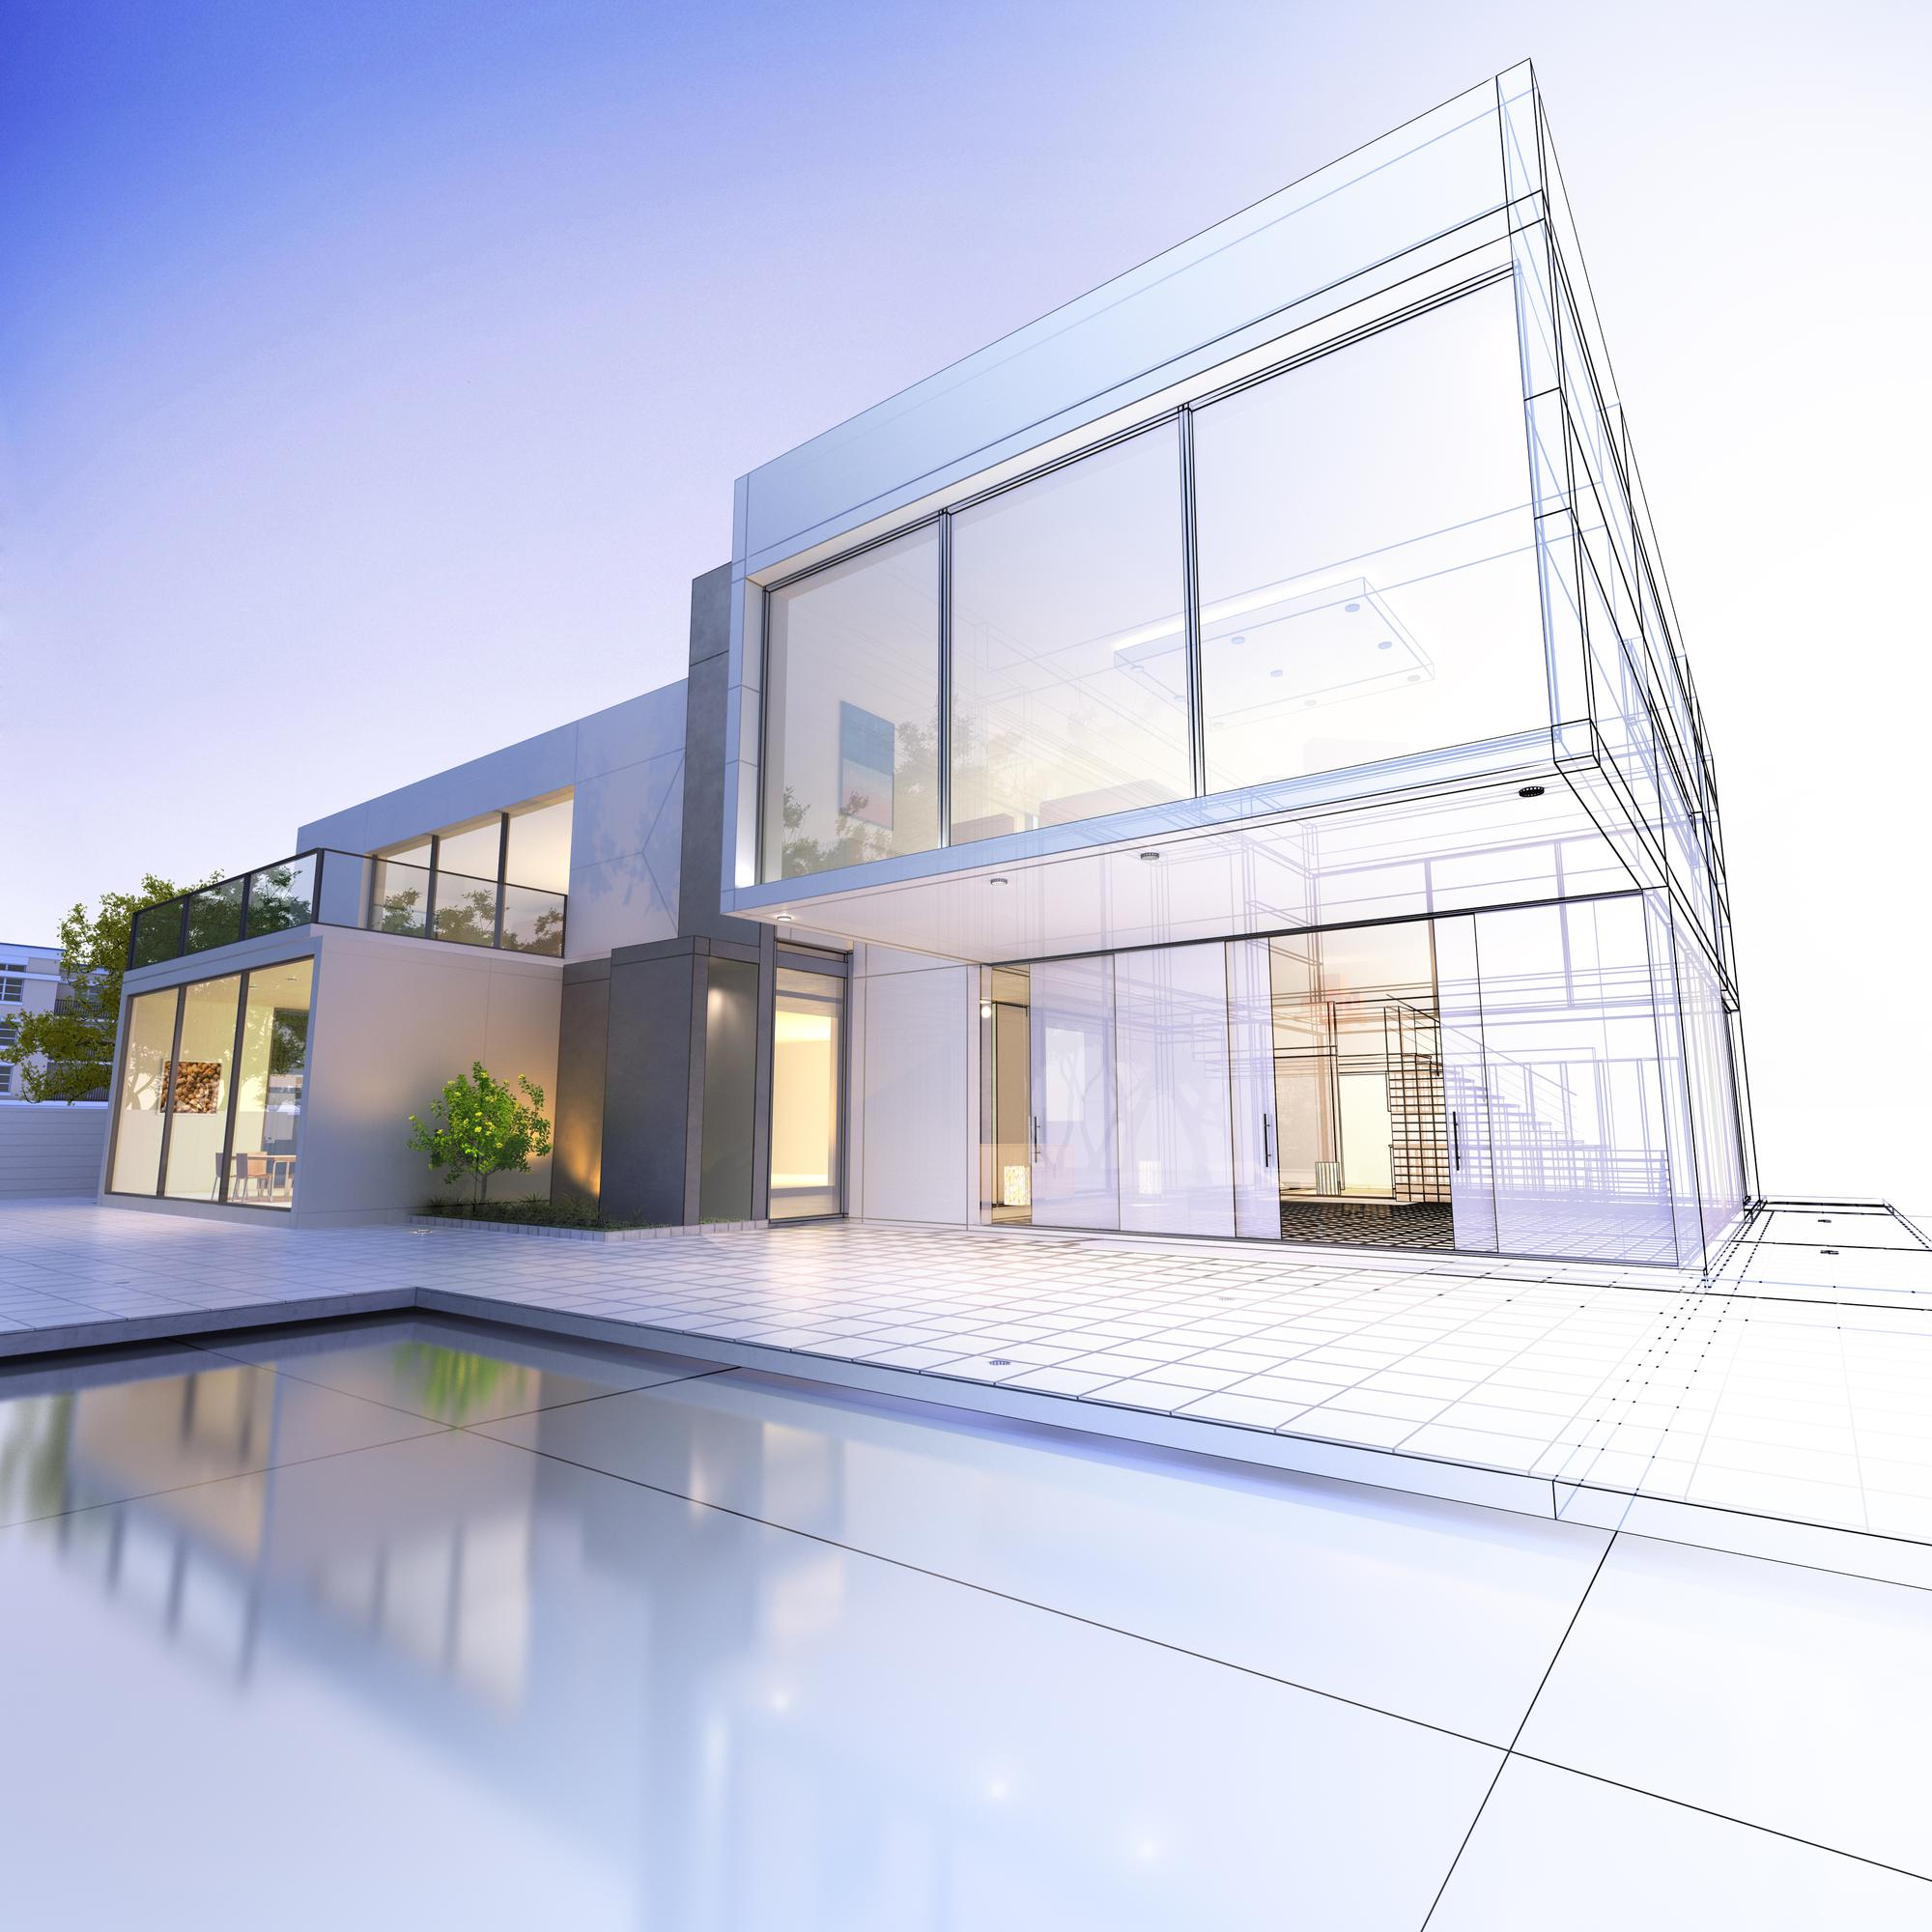
For some Wylie properties, the best answer may be a garage conversion. For others, a detached backyard cottage, small guest house, or attached addition makes more sense. The right direction depends on setbacks, parking, drainage, existing structures, and how the space will be used day to day.

  • Evaluate backyards, setbacks, access, and utility needs before construction
  • Shape ADUs around the way Wylie households actually live
  • Prioritize durable materials, clean communication, and organized project steps
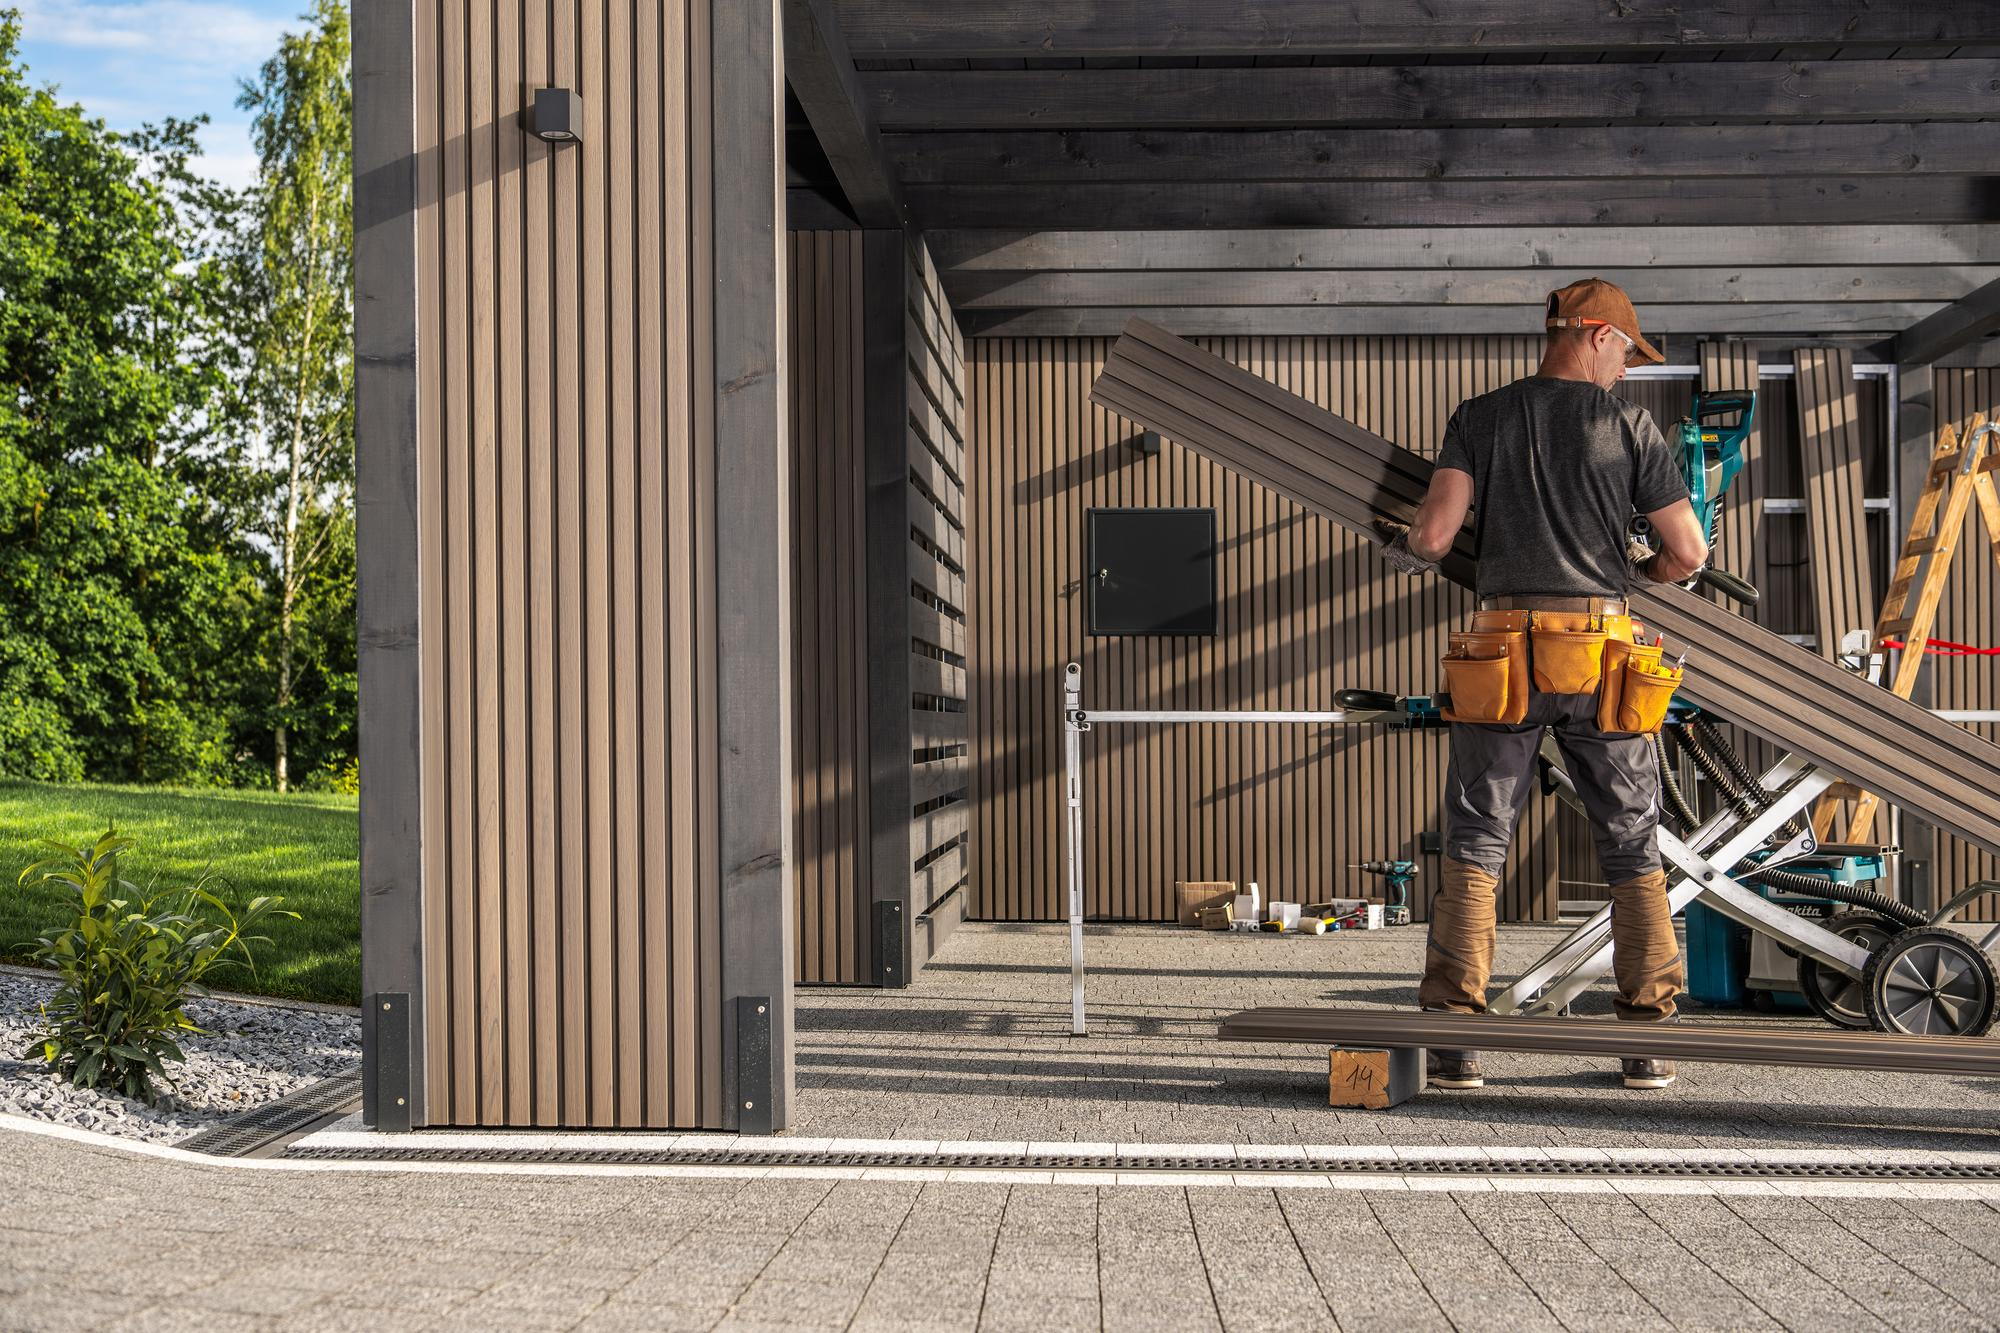
Accessory dwelling unit planning for a Wylie Texas home
ADU consultation and construction planning for homeowners in Wylie

Local ADU Project Guidance

  • Detached ADU Options
  • Local Lot Reviews
  • Clear Scope Discussions
  • Homeowner-Focused Service

Why Wylie Homeowners Call Us

Contractor Connections for Wylie ADU Projects

ADU projects in Wylie can serve many purposes: backyard cottages, in-law suites, and practical garage conversions. Instead of pushing one standard plan, our network helps homeowners compare options that fit the property, the neighborhood, and the budget.

  • Wylie ADU Layout Planning
  • Garage Conversion and Detached Unit Options
  • Contractor Partners Serving the Dallas Area

common ADU questions

Wylie ADU Questions, Answered

Every property is different, especially in areas with growing neighborhoods, family homes, and lots near Lavon Lake. These FAQs help Wylie homeowners understand what to review before beginning an ADU project.

Many Wylie properties may be good candidates for an ADU, but eligibility depends on zoning, lot size, setbacks, utilities, parking, and the existing home layout. A contractor partner can review the property and explain which options are realistic before design work begins.

Garage conversions can be a strong choice in Wylie, especially when the structure is in good condition and the homeowner wants a lower-impact way to create private living space. The garage still needs proper insulation, electrical work, plumbing if needed, ventilation, and code-compliant finishes.

Timelines vary by design complexity, permit review, site conditions, and material selections. A straightforward conversion may move faster, while a detached custom ADU usually requires more planning, utility coordination, and inspections.

Cost depends on size, foundation work, utility runs, finishes, and whether the project is a conversion, attached unit, or detached build. Homeowners generally receive the most accurate pricing after a site visit and scope review.

Many homeowners explore ADUs for rental potential, but rules, lease strategy, and project economics should be reviewed carefully. The best designs balance privacy, parking, durable materials, and long-term maintenance.

Yes. In Wylie, many families consider ADUs for parents, adult children, guests, or caregivers. A thoughtful layout can include privacy, accessible features, storage, and comfortable everyday living space.

Our contractor network supports homeowners in Wylie and nearby communities such as Sachse, Murphy, and Lavon. Service availability depends on project scope, scheduling, and local permitting requirements.

Ready to Start?

Schedule Your Free ADU Consultation Today

Business Hours

  • Mon - Sat :9:00 AM - 7:00 PM
  • Sunday :Closed